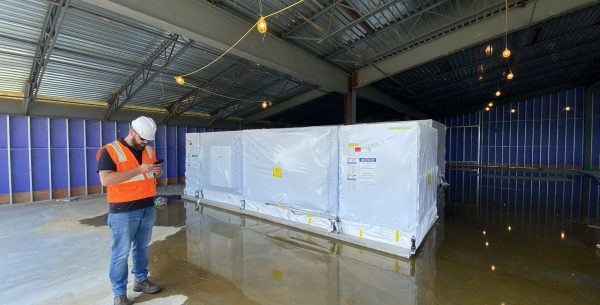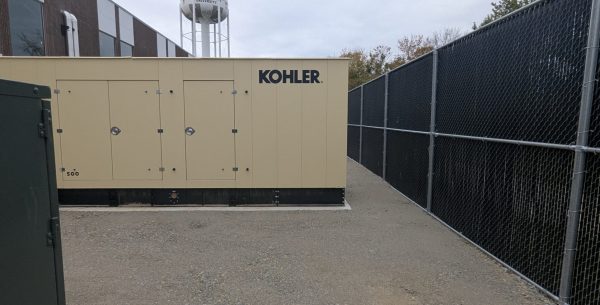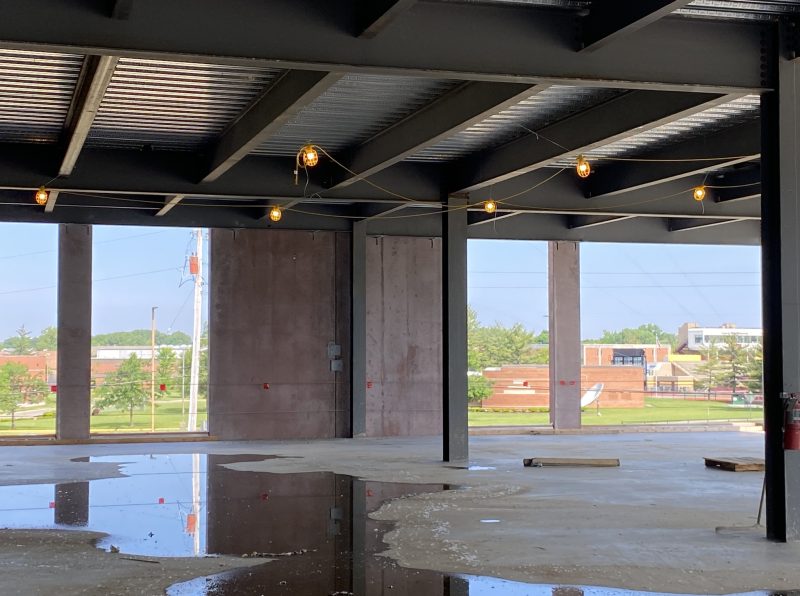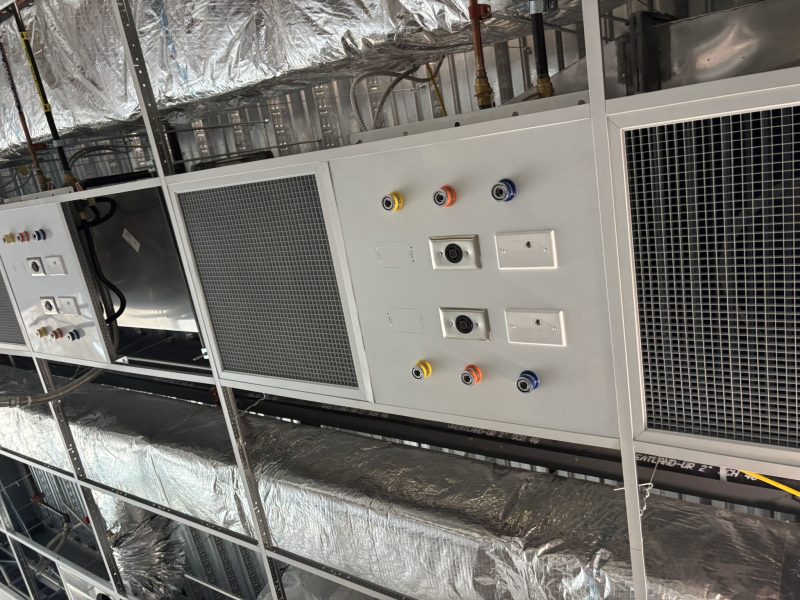
Research facilities rarely stand still. Programs evolve, equipment changes, and laboratory needs become more defined as research initiatives and funding develop. For Central State University’s new Research Laboratory Building, that meant designing not only for the laboratories being built today, but also creating an infrastructure strategy capable of supporting future phases of the facility.
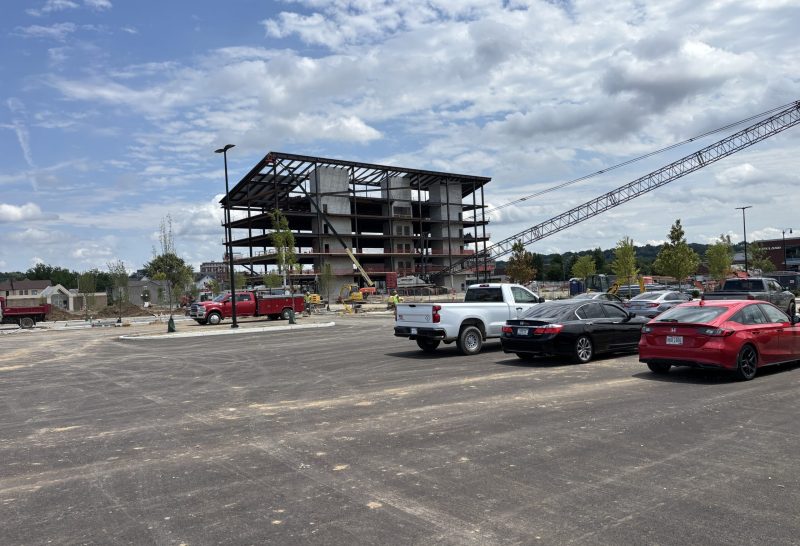
Motz Engineering partnered with Wellogy Design to provide mechanical, electrical, and plumbing engineering for the new 40,000-square-foot research laboratory building. The approximately $18–22 million project is being delivered through a fast-track Design-Build process, requiring close coordination between the owner, architect, engineering team, and builder as design and construction progress concurrently.
Motz’s involvement began during conceptual planning, developing the project’s MEP program and evaluating the feasibility of multiple building concepts with particular attention to future laboratory build-out. That early planning established the foundation for a phased approach to the project, beginning with the building’s shell, core, infrastructure, approximately 10,000 square feet of first-floor space, a core laboratory, and the penthouse. Subsequent phases expand the laboratory environments across the remainder of the first and second floors.
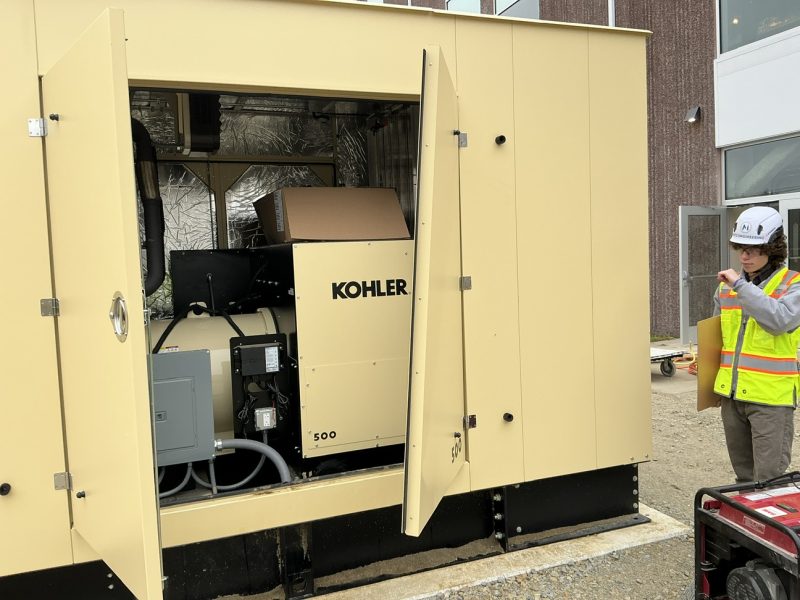
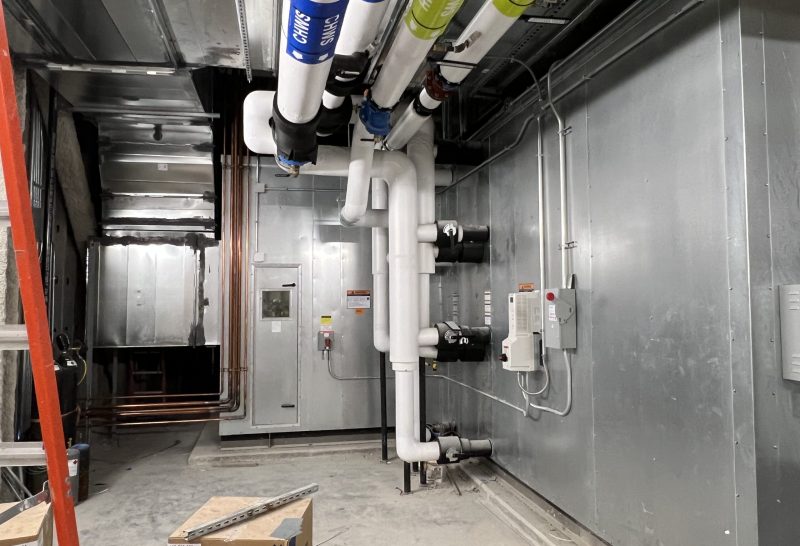
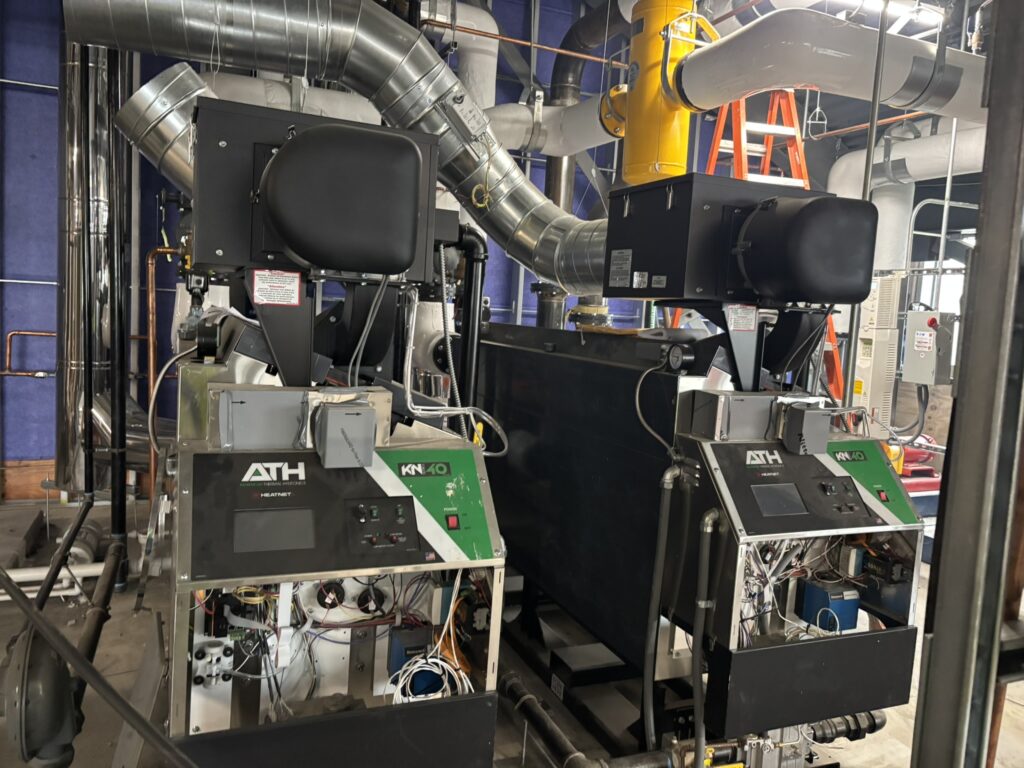
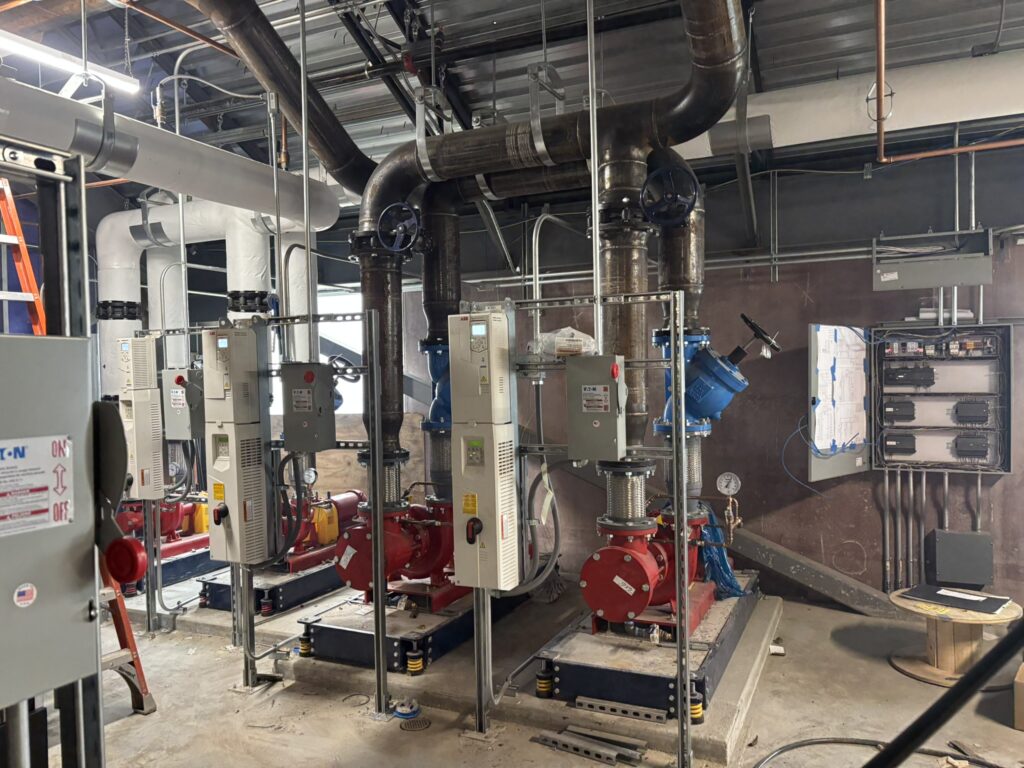
The building’s MEP design includes HVAC and building automation systems, air-flow and pressurization strategies, plumbing systems, compressed air generation and distribution, normal and emergency electrical power, interior and site lighting, and design criteria for fire suppression and fire alarm systems. The facility was also designed with standalone heating and cooling infrastructure rather than relying on the university’s existing campus chilled water or hot water utilities.
Phasing required the engineering team to think beyond the immediate construction package. Portions of the first-floor slab, for example, were planned to remain open during initial construction so future underground laboratory infrastructure could be installed as subsequent phases moved forward. Multiple bid packages and early equipment decisions also support the project’s fast-track delivery strategy.
As the project moves through construction, Motz continues to support the team through construction administration, including MEP submittal and RFI review, construction observation, troubleshooting and interpretation of the construction documents, punch-list review, final inspection, and project closeout.
For higher education and research owners, early MEP programming can be especially valuable when funding, research programs, or laboratory requirements will develop in phases. Establishing infrastructure capacity, utility strategies, equipment requirements, and future connection points early can allow an institution to invest strategically today without limiting how research spaces evolve tomorrow.
Central State University’s New Research Laboratory Building demonstrates how thoughtful MEP planning can support both immediate construction needs and the long-term evolution of a research facility.
PROJECT DETAILS
Market Higher Education / Research & Laboratory
Client Central State University
Location Wilberforce, Ohio
Project Size 40,000 SF
Construction Cost Approximately $18-22 Million
Services Mechanical, Electrical, Plumbing Engineering
Delivery Method Design-Build / Fast-Track
Project Type New Construction / Research Laboratory
Engineering Highlights HVAC and building automation, laboratory pressurization, compressed air, plumbing, normal and emergency power, lighting, fire protection and fire alarm design criteria
Key Focus Laboratory infrastructure, phased construction, future flexibility, research environments, MEP programming