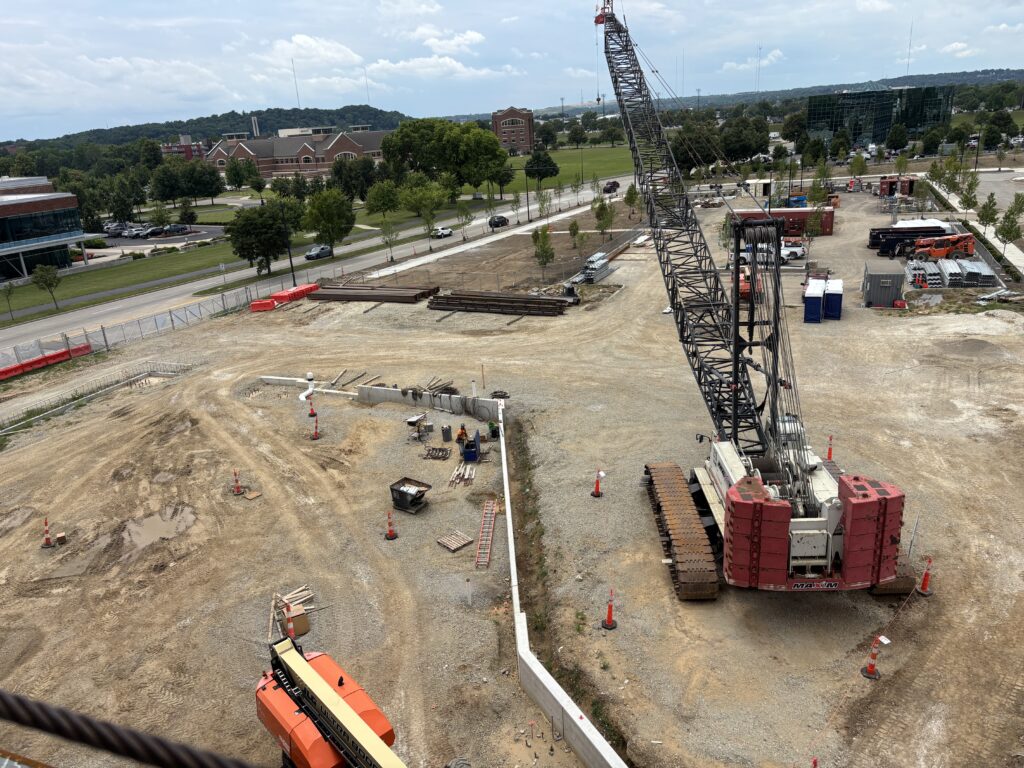
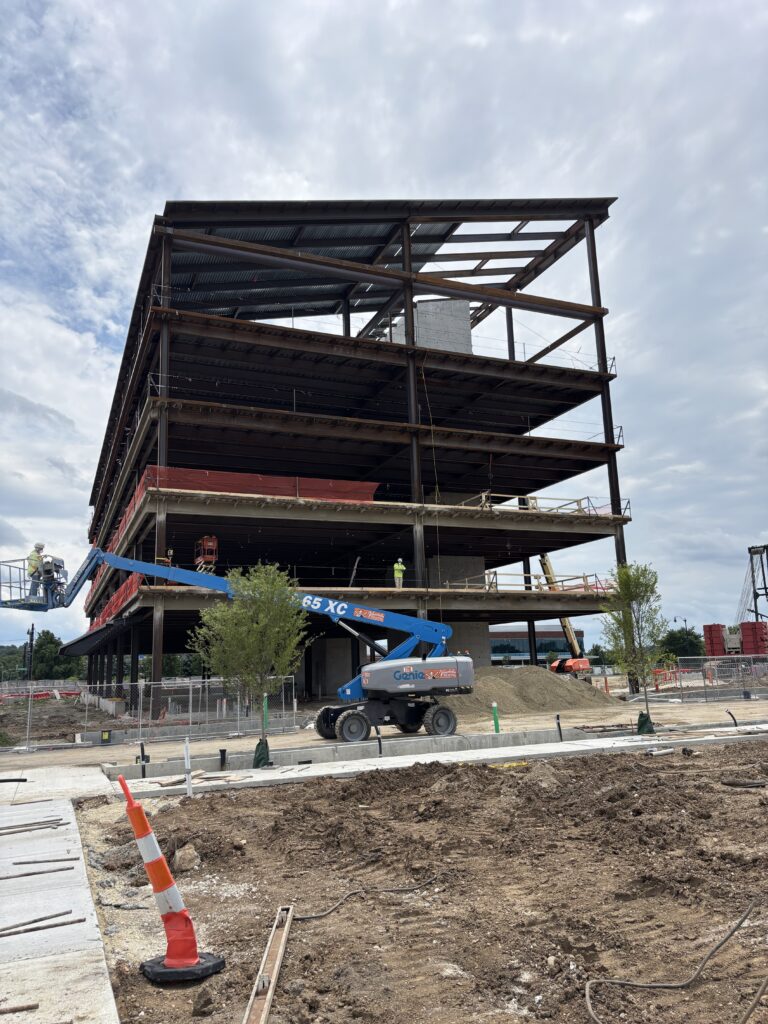
At Dayton’s emerging onMain Innovation District, a new building is taking shape around a big idea: bring research, technology, education, and private industry into a shared environment where collaboration can thrive. The five-story Think Dayton Building will anchor the district’s first phase, offering 120,000 square feet of flexible office and research space alongside opportunities for digital industry training and workforce development.
Motz Engineering is providing mechanical, electrical, plumbing, and fire protection (MEPFP) engineering for the building, including core and shell infrastructure and tenant fit-out. Designing for a facility with varied occupants and activities requires building systems that can respond to different operating conditions while supporting long-term adaptability.
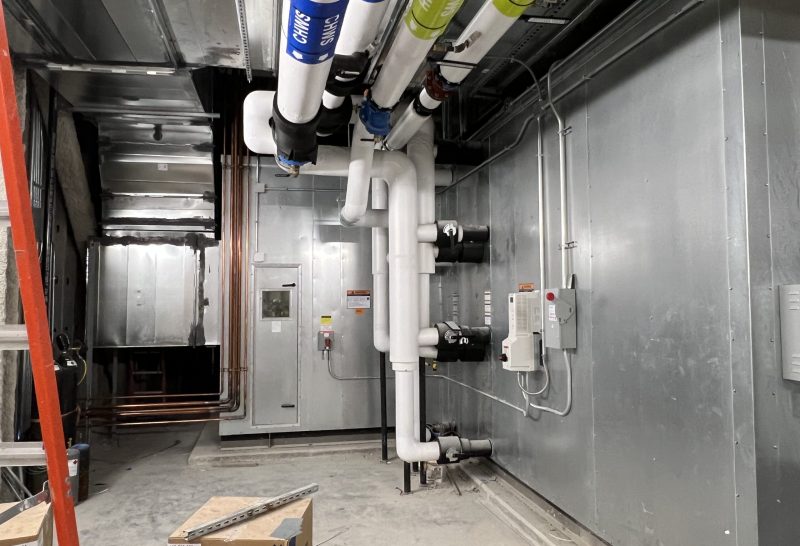
Energy performance is a central consideration. Motz incorporated energy recovery wheels and heat pumps selected for efficient operation across a range of loads. Together, these strategies are intended to reduce the energy demands associated with conditioning a large building whose spaces may be used differently throughout the day.
The building’s expansive atrium introduced another layer of technical coordination. Motz worked to integrate the mechanical and electrical requirements associated with a smoke evacuation and control system designed by Howe Engineers, Inc. That coordination is particularly important in a prominent shared space where architecture, life-safety systems, and building operations must work together.
The project brings together multiple design and construction disciplines, with NBBJ serving as architect of record and Skanska as builder. As the first commercial building in the 38-acre onMain district, Think Dayton is intended to support partnerships among the University of Dayton, industry, government, and emerging technology organizations.
For owners developing research and innovation facilities, flexibility should begin with the building infrastructure. Early coordination of HVAC strategies, electrical capacity, tenant requirements, and specialty life-safety systems can help create spaces that accommodate evolving programs without sacrificing operational efficiency or safety.
With construction anticipated to conclude in 2027, the Think Dayton Building demonstrates how integrated MEPFP engineering can support an ambitious civic vision while addressing the practical demands of a multiuse research and technology environment.
PROJECT DETAILS
Market Research / Technology / Mixed-Use Innovation
Client onMain Think Dayton Building
Location Dayton, Ohio
Project Size 120,000 SF
Services Mechanical, Electrical, Plumbing & Fire Protection (MEPFP) Engineering
Project Type New Construction
Engineering Highlights Energy recovery wheels, heat pumps designed for efficient part-load operation, mechanical and electrical coordination for atrium smoke evacuation and control
Key Focus Energy efficiency, flexible research and office environments, integrated life-safety coordination